PROTEK DESIGN

Protekdesign® is more than a.

Thinking about space fluidly means redesigning the
defining elements.
We develop integrated architectural systems that integrate
function and systems. Patented technologies that
transform technical constraints into compositional opportunities,
in compliance with the architectural sign.

100% MADE IN ITALY

Since 2001, we have been designing architectural systems that transform the wall into a dynamic element.
Patented solutions for interior design and new construction.

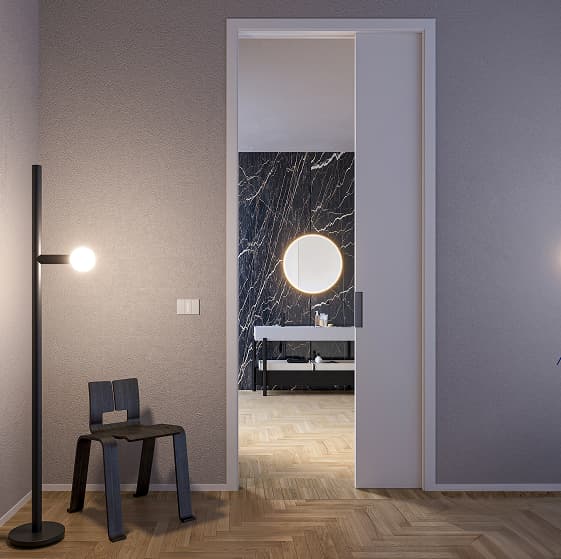
Porte battenti

Swinging Doors

The swing doors interpret space with balance and continuity, integrating into the architecture through essential, versatile, and meticulously crafted solutions in every...

Porte Scorrevoli

Sliding Doors

Custom-made systems that become an integral part of the project, transforming the space into a fluid and dynamic organism, capable of…

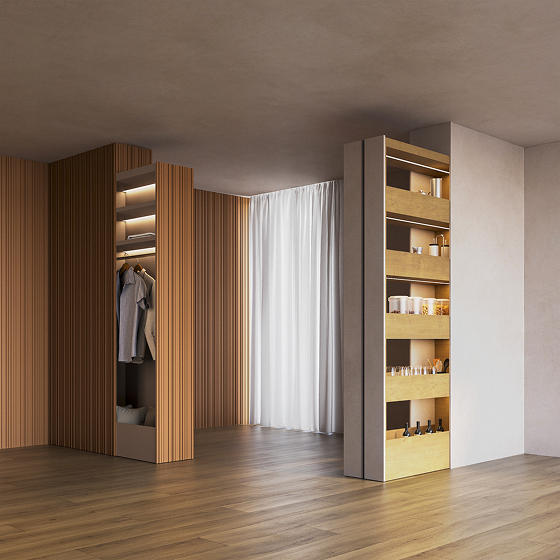
Big Foot

Bigfoot

Bigfoot® solutions capable of transforming spaces, while generating innovative solutions for architectural and interior design projects.

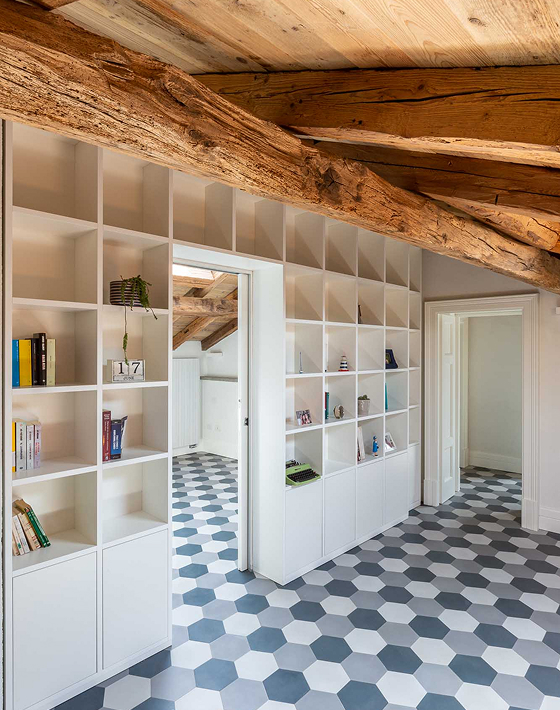
Bigfoot by Protekdesign, reinvents the wall, inhabiting the thickness.
We transform architectural limitations into opportunities: an architectural system that integrates function, containment, and design into the most precious space, the one that didn't exist before.

Discover

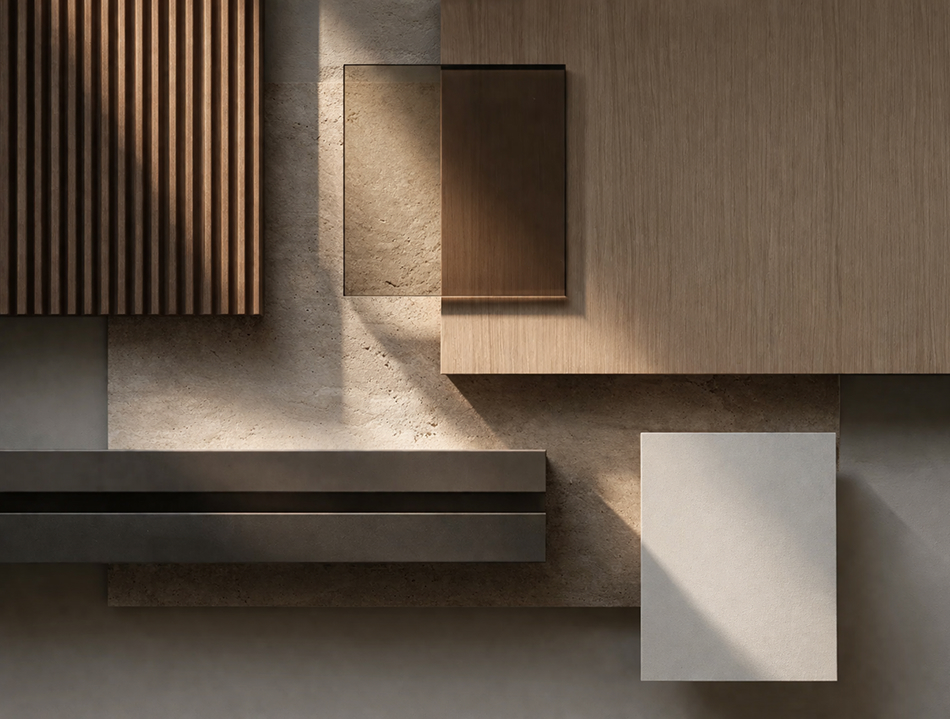
Mood board

Inspiration takes shape

Every project starts with an idea, and every idea needs to be
displayed.
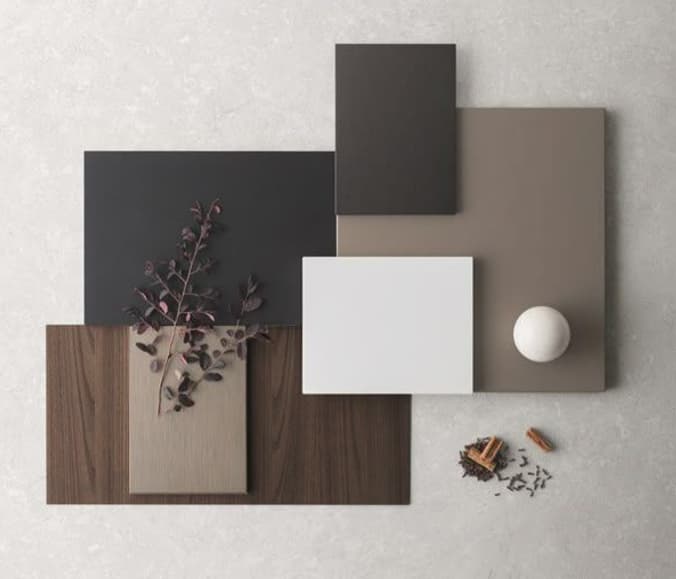
Our moodboards are tools designed for architects:
they gather materials, colors, textures, atmospheres, and stylistic references
in a single visual table, ready to guide design choices.
Browse, compare, and get inspired: from material details to
color palette materials, each moodboard is designed to help you
Define your project's identity before even drawing the
front line.

discover

PROJECTS

DHOME

DHOME

Residential project designed to establish continuous dialogue between architecture, landscape, and living space. The intervention stems from the desire to reinterpret the relationship between interior and exterior through fluid spaces, calibrated openings, and solutions capable of enhancing light, privacy, and visual continuity.
The architecture is developed around courtyards and essential volumes that introduce greenery into the project, making it an integral part of the domestic experience. The courtyards serve a dual purpose: on one hand, they filter views and ensure privacy, while on the other, they frame the landscape and amplify the relationship with the surrounding environment.
The building presents itself outwards with a discreet and protected language, characterized by clean surfaces and screens that modulate light and transparency. Inside, however, the spaces open up with greater freedom, allowing the panorama and natural elements to become part of daily life.
The result is a contemporary home where architecture and interior design engage in harmonious dialogue, shaping an essential, refined, and deeply connected living experience within its context.

CENTRAL TOWER

CENTRAL TOWER

Residential project designed to establish continuous dialogue between architecture, landscape, and living space. The intervention stems from the desire to reinterpret the relationship between interior and exterior through fluid spaces, calibrated openings, and solutions capable of enhancing light, privacy, and visual continuity.
The architecture is developed around courtyards and essential volumes that introduce greenery into the project, making it an integral part of the domestic experience. The courtyards serve a dual purpose: on one hand, they filter views and ensure privacy, while on the other, they frame the landscape and amplify the relationship with the surrounding environment.
The building presents itself outwards with a discreet and protected language, characterized by clean surfaces and screens that modulate light and transparency. Inside, however, the spaces open up with greater freedom, allowing the panorama and natural elements to become part of daily life.
The result is a contemporary home where architecture and interior design engage in harmonious dialogue, shaping an essential, refined, and deeply connected living experience within its context.

Living Tortona

Living Tortona

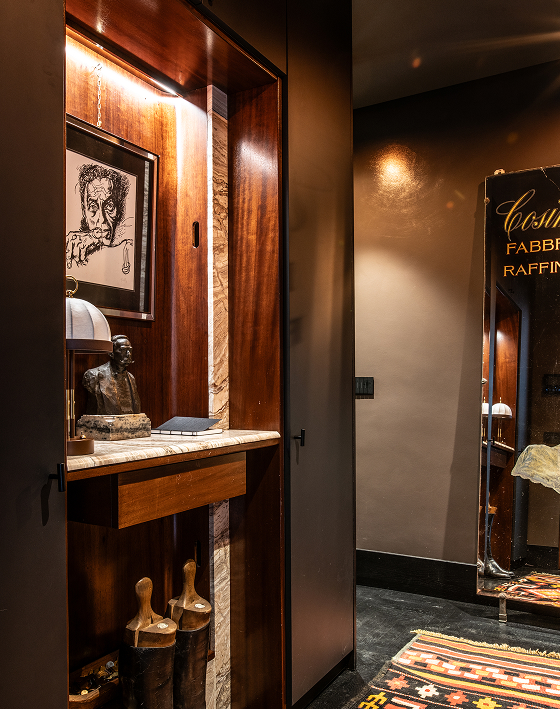
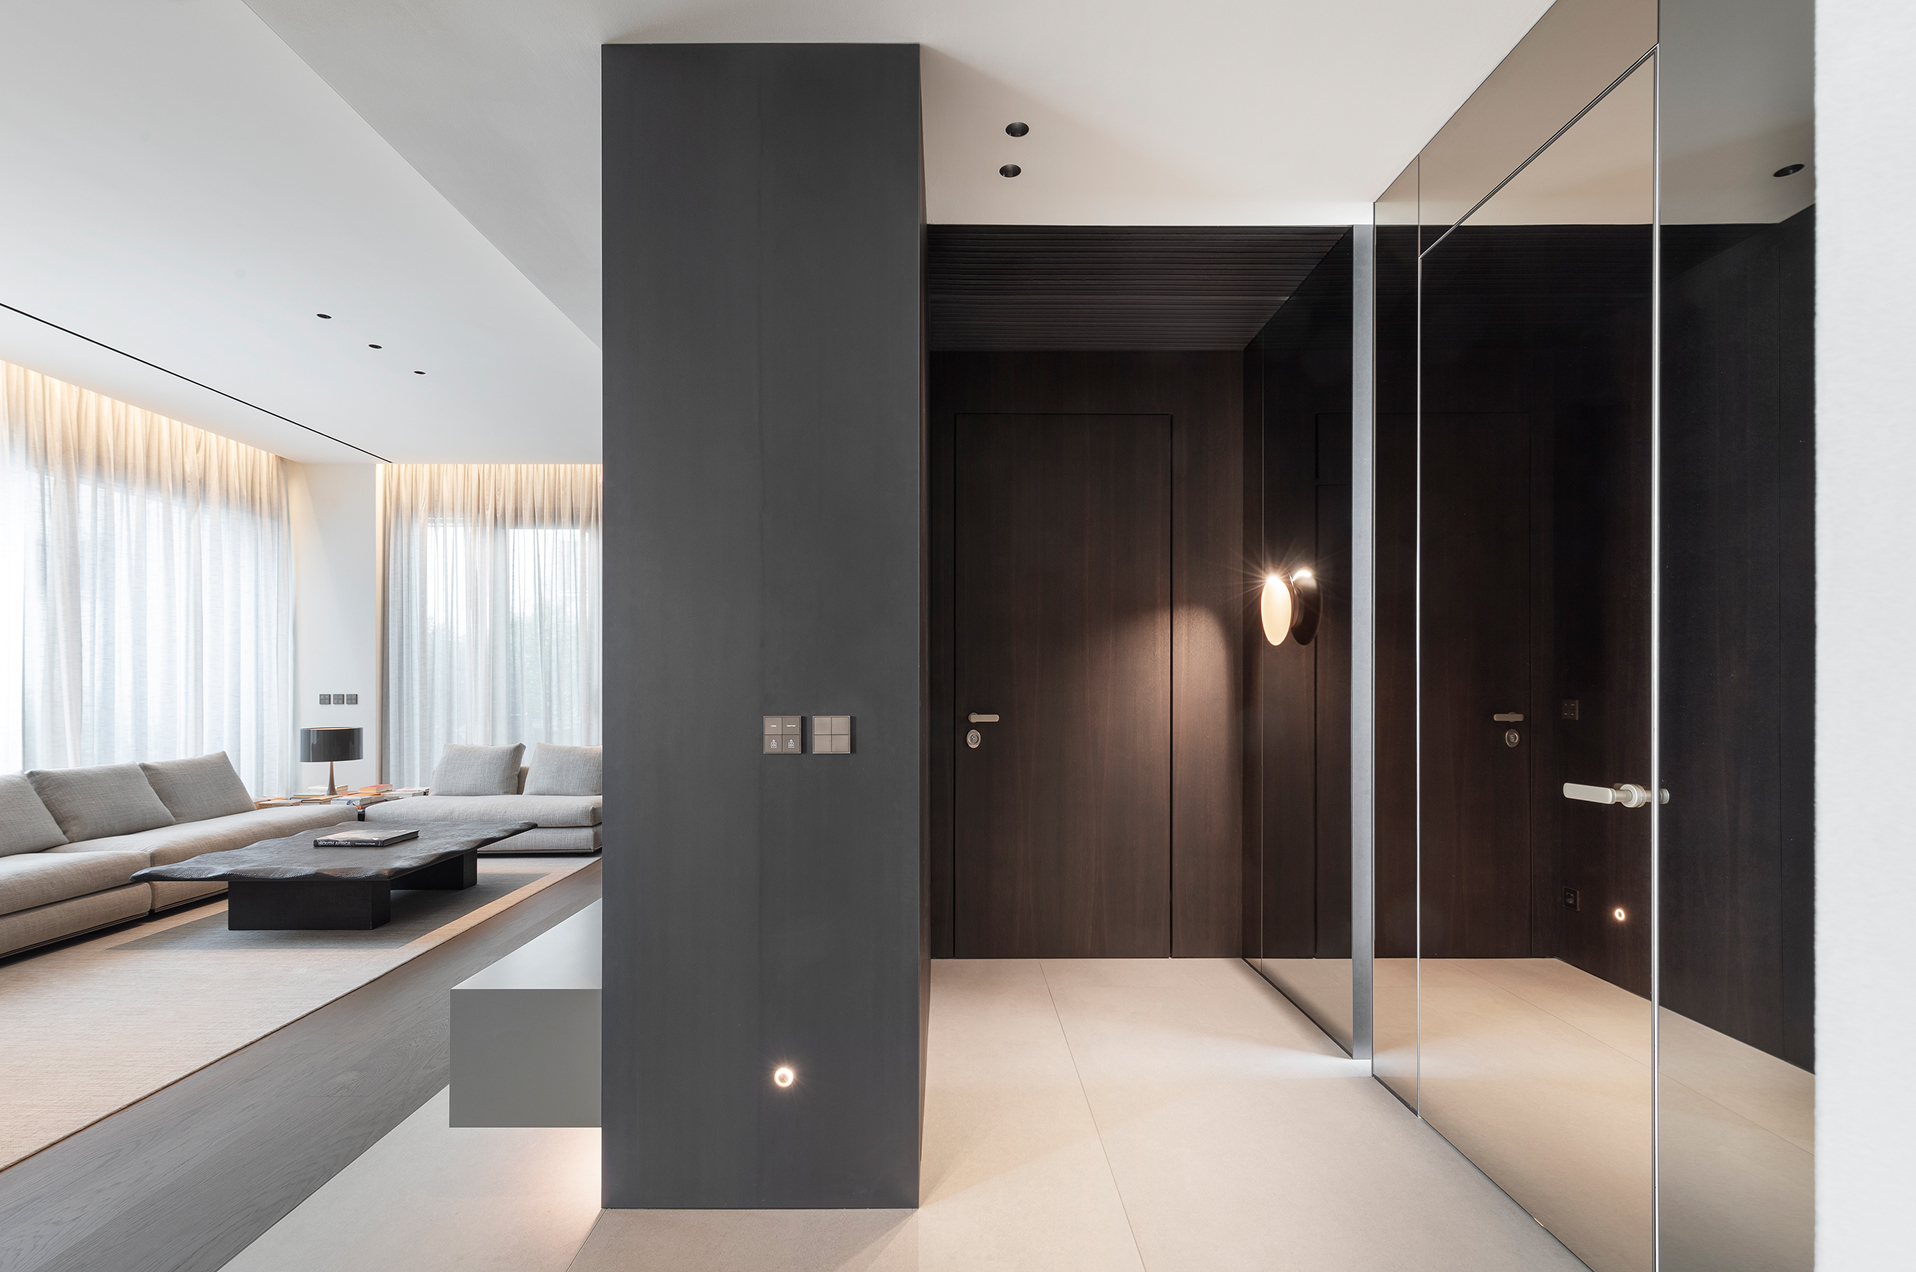
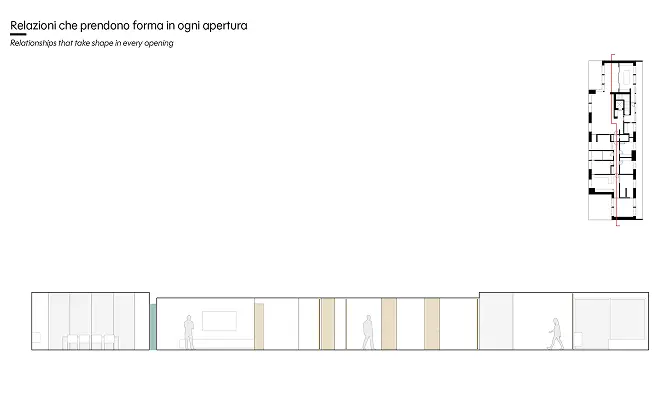
Every opening becomes an opportunity to define a specific relationship: the passage can be visible, integrated into the walls, disguised within the paneling, or transformed into a sliding element that redefines the threshold between one environment and another, creating a continuous narrative between architecture, function, and living.

RESiDENZA PR – MAISONP

RESI DENZA PR – MAISONP

Residential project designed to establish continuous dialogue between architecture, landscape, and living space. The intervention stems from the desire to reinterpret the relationship between interior and exterior through fluid spaces, calibrated openings, and solutions capable of enhancing light, privacy, and visual continuity.
The architecture is developed around courtyards and essential volumes that introduce greenery into the project, making it an integral part of the domestic experience. The courtyards serve a dual purpose: on one hand, they filter views and ensure privacy, while on the other, they frame the landscape and amplify the relationship with the surrounding environment.
The building presents itself outwards with a discreet and protected language, characterized by clean surfaces and screens that modulate light and transparency. Inside, however, the spaces open up with greater freedom, allowing the panorama and natural elements to become part of daily life.
The result is a contemporary home where architecture and interior design engage in harmonious dialogue, shaping an essential, refined, and deeply connected living experience within its context.

RESiDENZA PR – MAISONP

RESI DENZA PR – MAISONP

Residential project designed to establish continuous dialogue between architecture, landscape, and living space. The intervention stems from the desire to reinterpret the relationship between interior and exterior through fluid spaces, calibrated openings, and solutions capable of enhancing light, privacy, and visual continuity.
The architecture is developed around courtyards and essential volumes that introduce greenery into the project, making it an integral part of the domestic experience. The courtyards serve a dual purpose: on one hand, they filter views and ensure privacy, while on the other, they frame the landscape and amplify the relationship with the surrounding environment.
The building presents itself outwards with a discreet and protected language, characterized by clean surfaces and screens that modulate light and transparency. Inside, however, the spaces open up with greater freedom, allowing the panorama and natural elements to become part of daily life.
The result is a contemporary home where architecture and interior design engage in harmonious dialogue, shaping an essential, refined, and deeply connected living experience within its context.

CENTRAL TOWER

CENTRAL TOWER

Residential project designed to establish continuous dialogue between architecture, landscape, and living space. The intervention stems from the desire to reinterpret the relationship between interior and exterior through fluid spaces, calibrated openings, and solutions capable of enhancing light, privacy, and visual continuity.
The architecture is developed around courtyards and essential volumes that introduce greenery into the project, making it an integral part of the domestic experience. The courtyards serve a dual purpose: on one hand, they filter views and ensure privacy, while on the other, they frame the landscape and amplify the relationship with the surrounding environment.
The building presents itself outwards with a discreet and protected language, characterized by clean surfaces and screens that modulate light and transparency. Inside, however, the spaces open up with greater freedom, allowing the panorama and natural elements to become part of daily life.
The result is a contemporary home where architecture and interior design engage in harmonious dialogue, shaping an essential, refined, and deeply connected living experience within its context.

DHOME

DHOME

Residential project designed to establish continuous dialogue between architecture, landscape, and living space. The intervention stems from the desire to reinterpret the relationship between interior and exterior through fluid spaces, calibrated openings, and solutions capable of enhancing light, privacy, and visual continuity.
The architecture is developed around courtyards and essential volumes that introduce greenery into the project, making it an integral part of the domestic experience. The courtyards serve a dual purpose: on one hand, they filter views and ensure privacy, while on the other, they frame the landscape and amplify the relationship with the surrounding environment.
The building presents itself outwards with a discreet and protected language, characterized by clean surfaces and screens that modulate light and transparency. Inside, however, the spaces open up with greater freedom, allowing the panorama and natural elements to become part of daily life.
The result is a contemporary home where architecture and interior design engage in harmonious dialogue, shaping an essential, refined, and deeply connected living experience within its context.

CASCINA – ARC. CLEMENTI

FARMHOUSE – CEILING LIGHT

Residential project designed to establish continuous dialogue between architecture, landscape, and living space. The intervention stems from the desire to reinterpret the relationship between interior and exterior through fluid spaces, calibrated openings, and solutions capable of enhancing light, privacy, and visual continuity.
The architecture is developed around courtyards and essential volumes that introduce greenery into the project, making it an integral part of the domestic experience. The courtyards serve a dual purpose: on one hand, they filter views and ensure privacy, while on the other, they frame the landscape and amplify the relationship with the surrounding environment.
The building presents itself outwards with a discreet and protected language, characterized by clean surfaces and screens that modulate light and transparency. Inside, however, the spaces open up with greater freedom, allowing the panorama and natural elements to become part of daily life.
The result is a contemporary home where architecture and interior design engage in harmonious dialogue, shaping an essential, refined, and deeply connected living experience within its context.

A system at your service
of the designers

TELL US ABOUT YOUR PROJECT

Every project starts with an idea, and every idea needs to be visualized. Our mood boards are tools designed for architects: they collect materials, colors, textures, atmospheres, and stylistic references on a single visual board, ready to
Guide design choices. Browse, compare, and get inspired: from material details to color palettes, each mood board is designed to help you define the identity of your project even before drawing the first line.

CONTACT US

MOST READ

ISPIRAZIONI -2026

INSPIRATIONS - 2026

LA CASA PROTEKDESIGN

Protekdesign House

KTM PROTEK EMMESTAMPI: PRONTI A SCENDERE IN PISTA!

KTM PROTEK EMMESTAMPI: READY TO HIT THE TRACK!

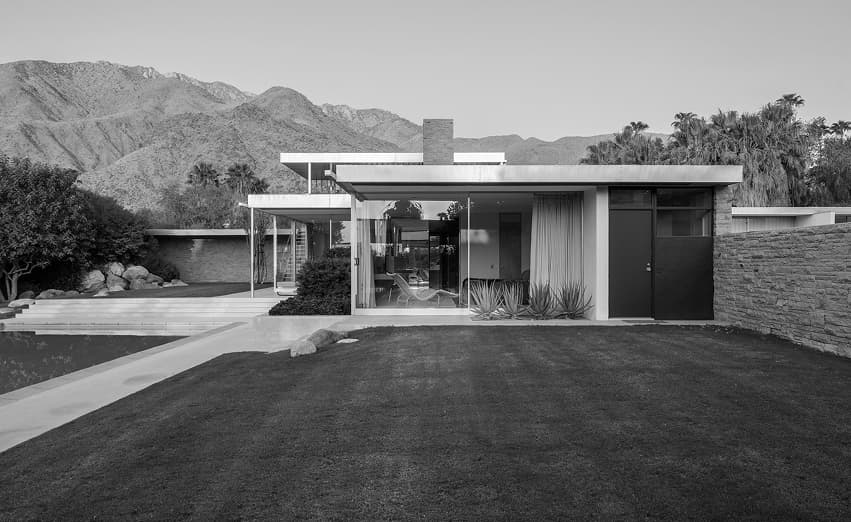
Kaufmann House, Richard Neutra, 1946, Palm Springs, United States 

Kaufmann House, Richard Neutra, 1946, Palm Springs, United States